The Design Concierge · Case Study
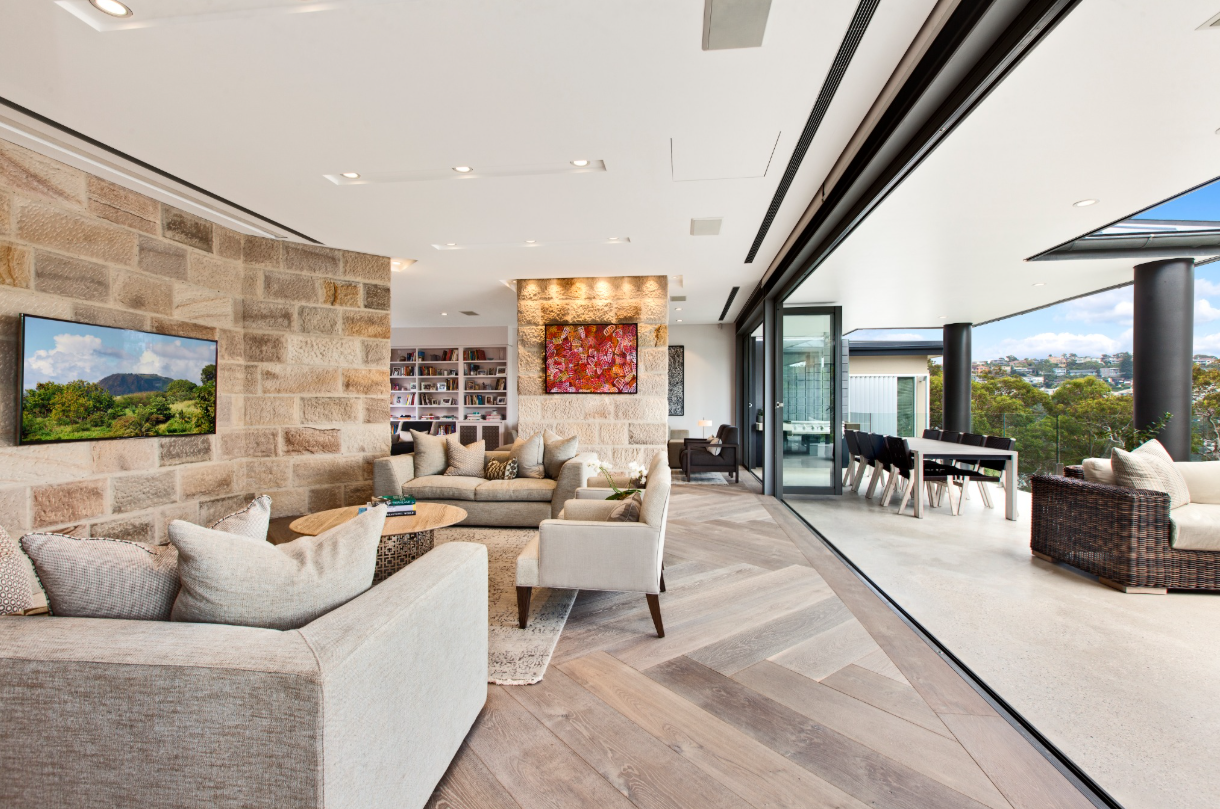
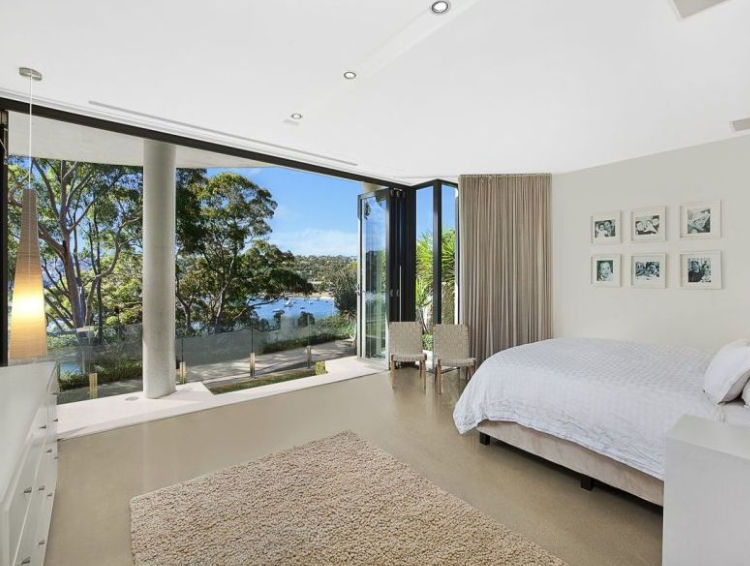
The property had been bought by the husband with no consultation with his partner. Walking through it for the first time felt like stepping into the ultimate bachelor pad, monolithic, minimal and cold.
The bones of the home were amazing. What was missing was the practicality of family life. With two highly successful adults and children under the age of seven living there, the house needed to work as hard as it looked.
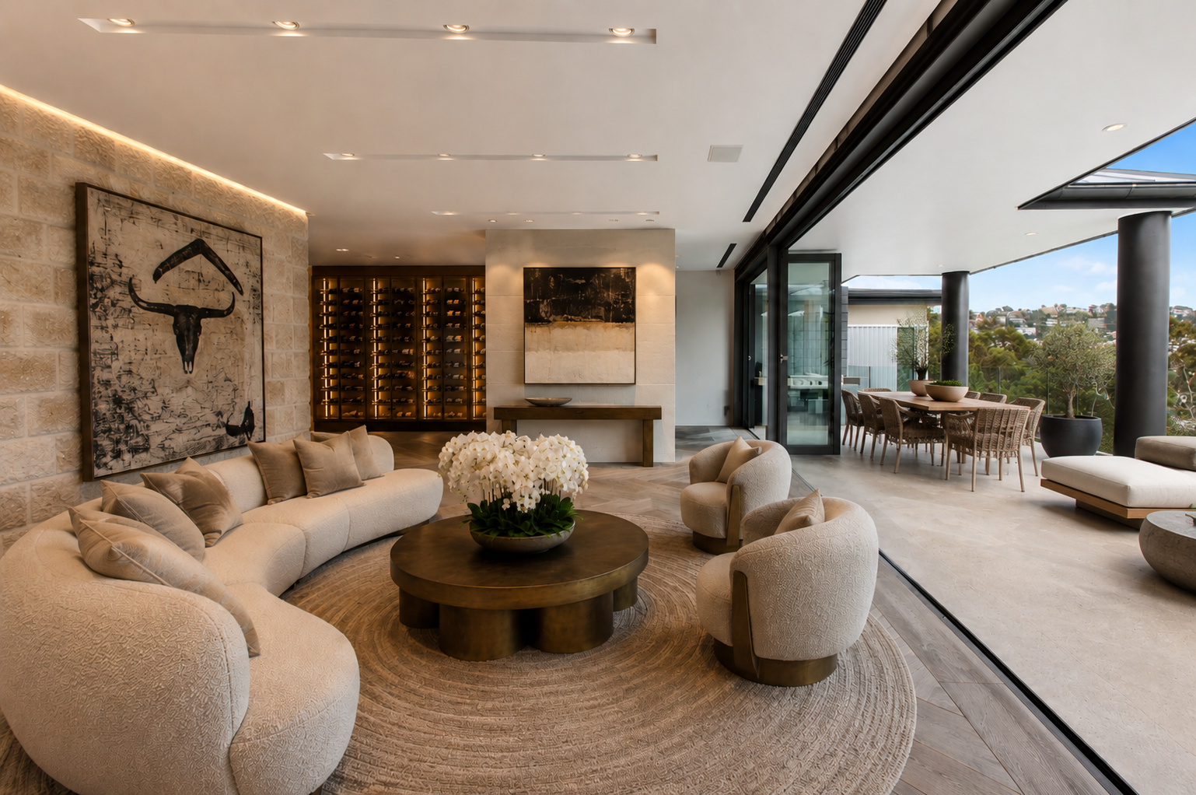
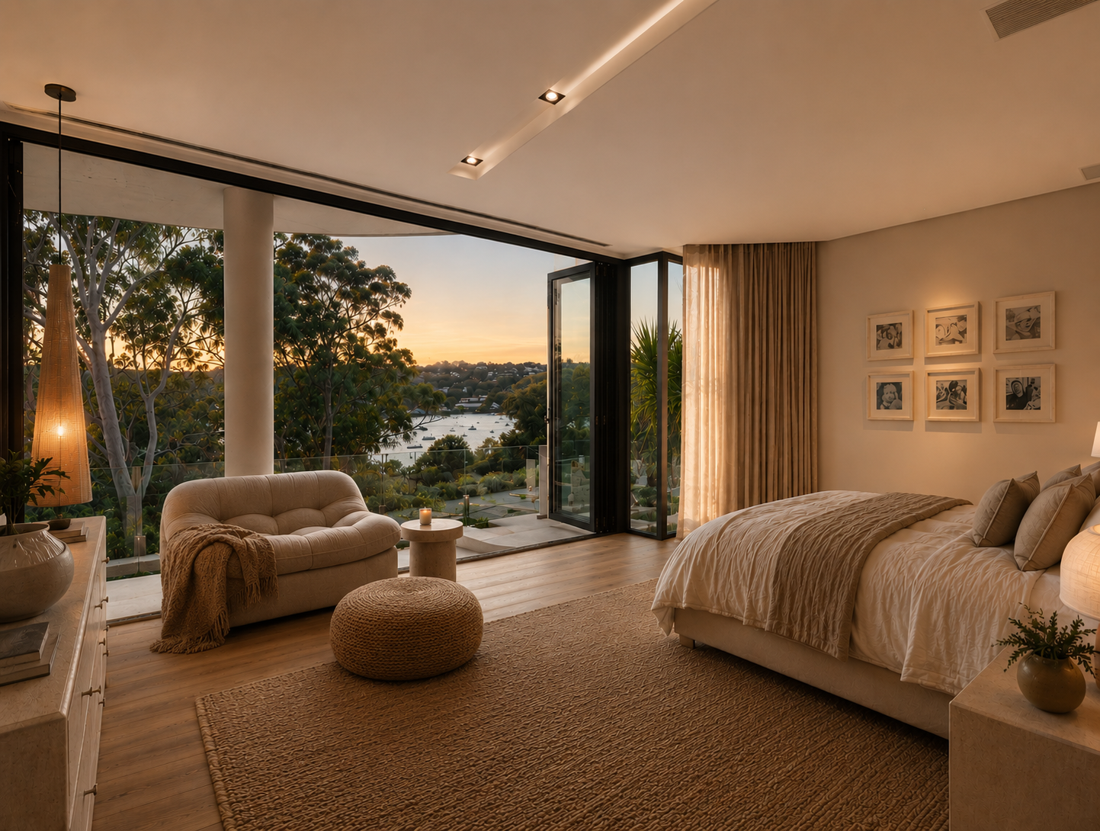
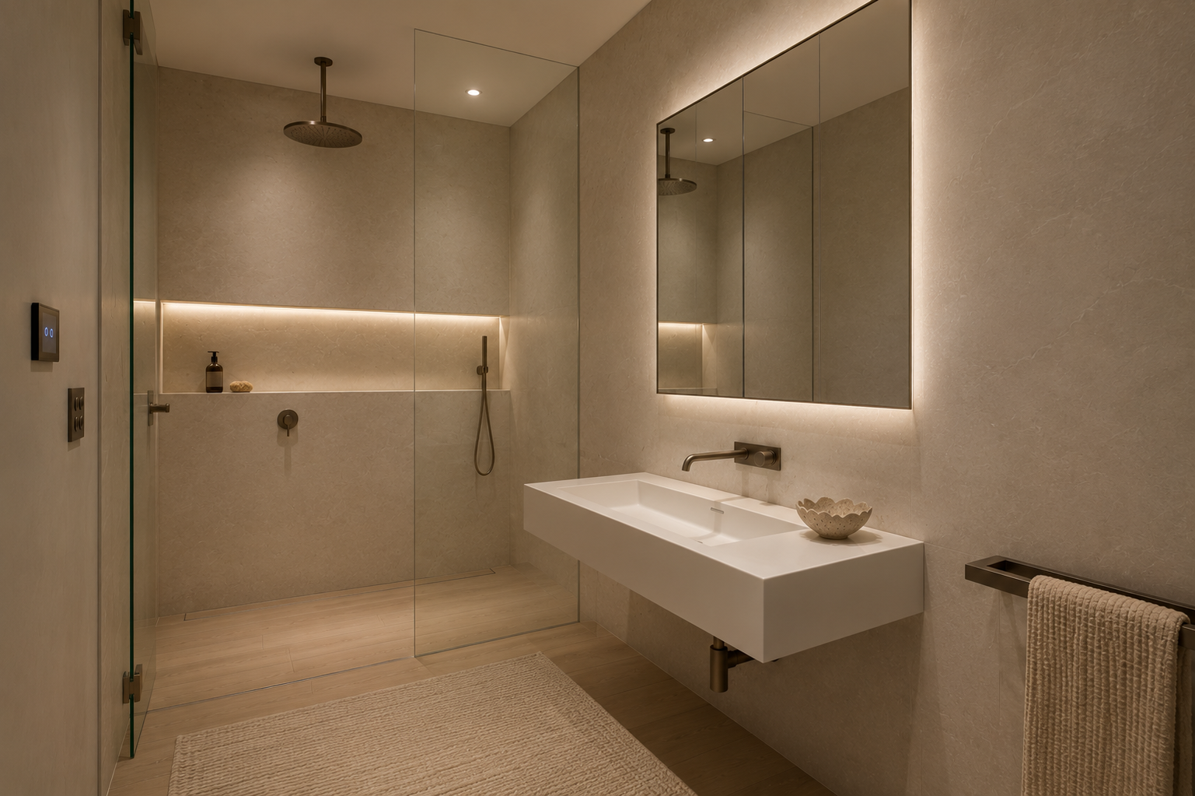
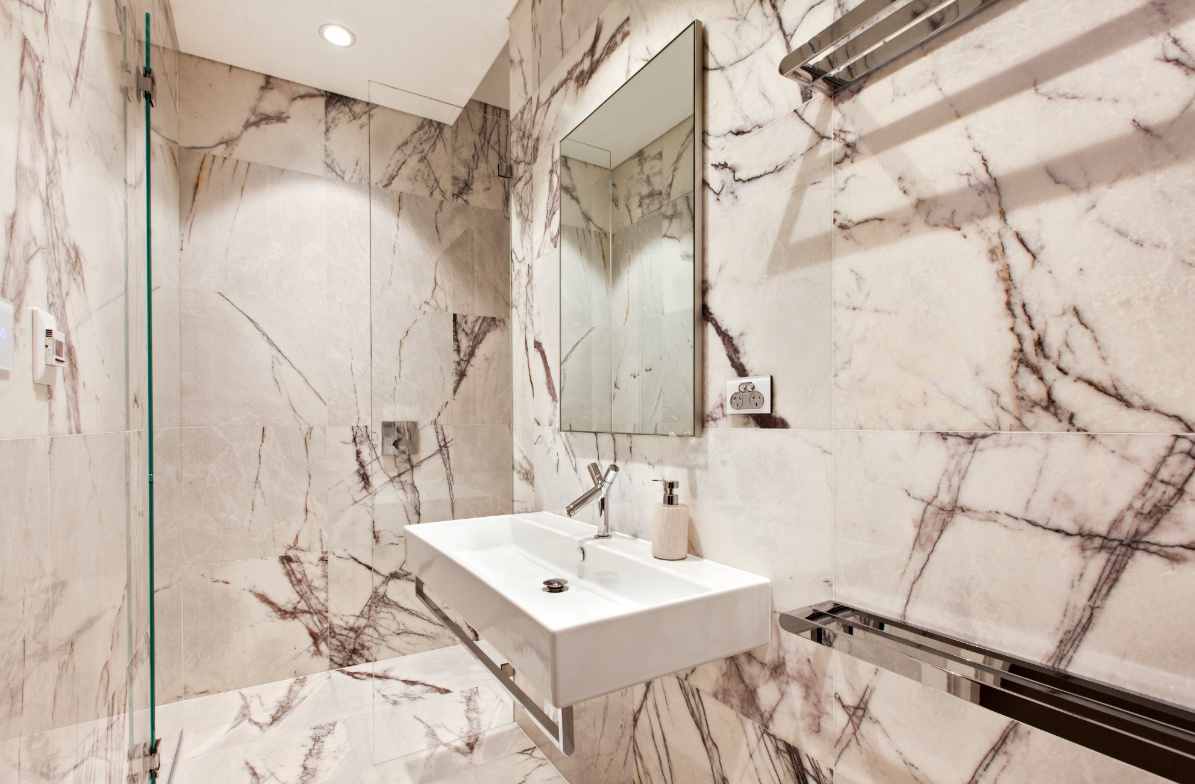
The brief was simple: add warmth, add cosy, add love, without losing the wow factor that drew the family to the home in the first place. Over three months, working as project manager and designer at once, TDC reworked the bathrooms throughout, transformed the floors to remove the cold, and carried an interior and exterior colour transformation across the whole property, replacing dark, monolithic tones with the warmth of aged oak.
In the client's words
"From the moment of our initial meeting, Rod understood our brief completely. We did not have to over explain ourselves or justify what we wanted. He listened, asked the right questions, and simply got it. Every idea felt considered, personal, and genuinely usable, not just styled for effect. What started as a cold, minimalist shell is now, without question, our family home."
GEC · Project PB41
A Home Transformed · Before & After
Five rooms, before and after. Sound on.
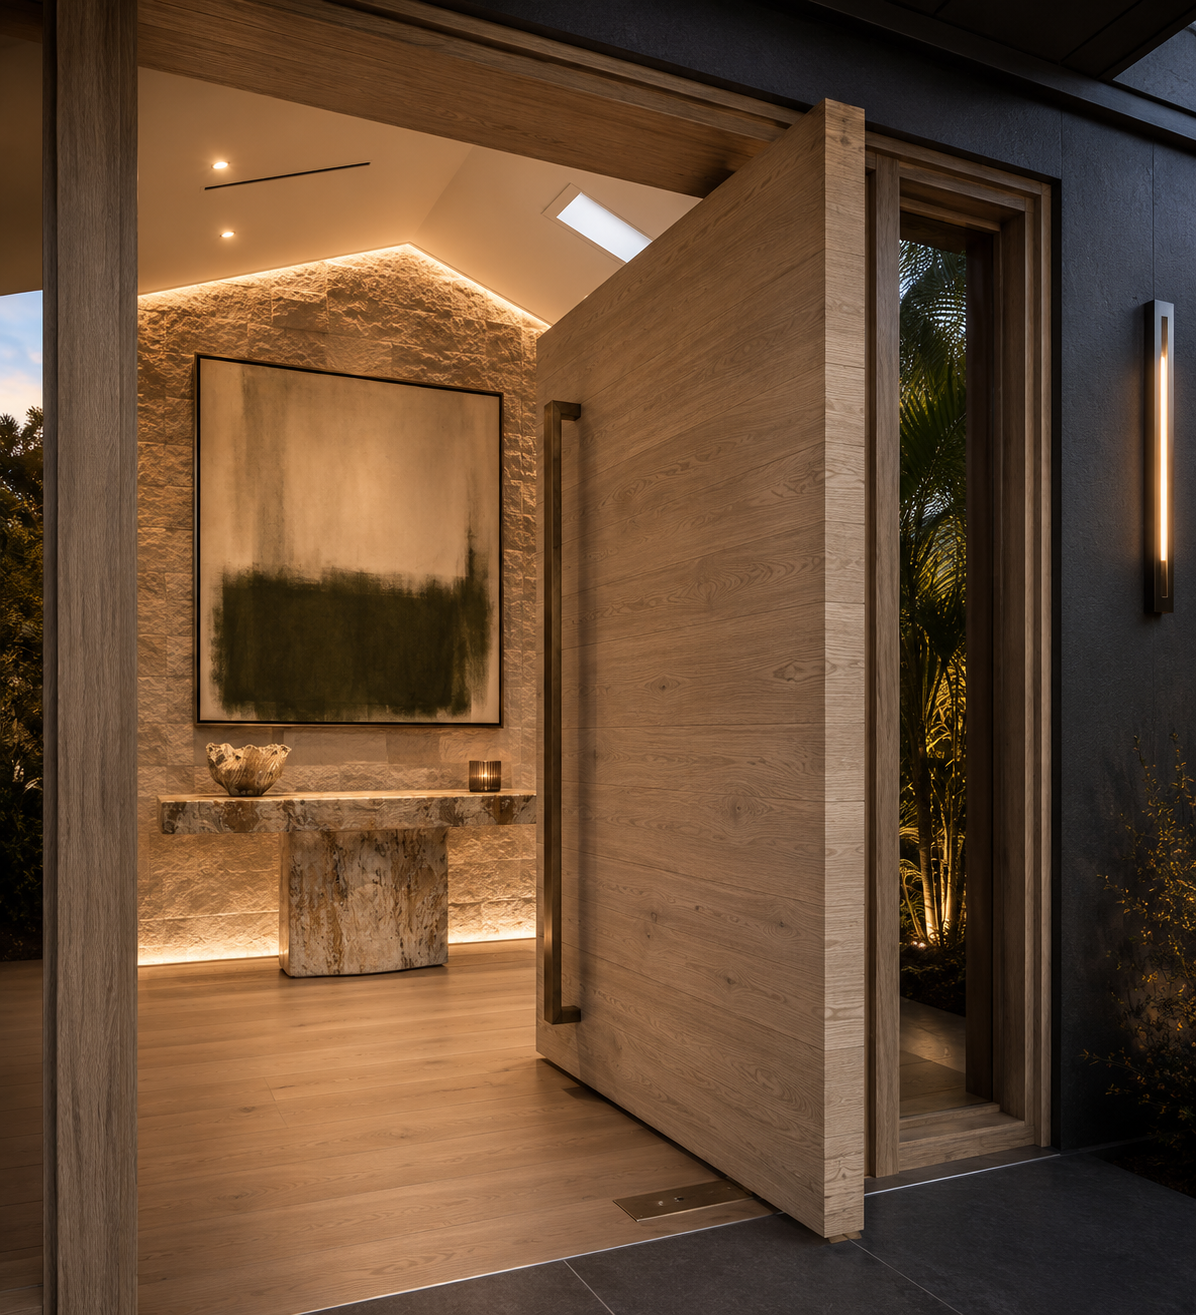
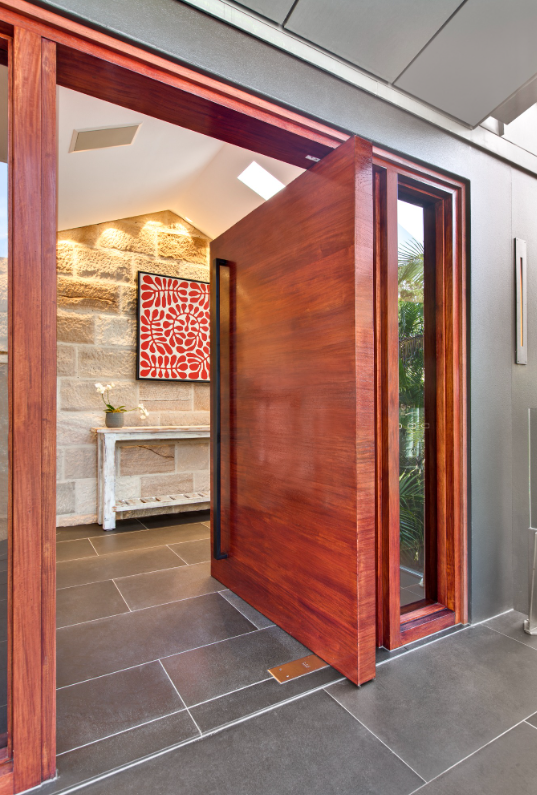
Exterior: The Transformation
Living: The Transformation
Guest Room: The Transformation
Bathroom: The Transformation
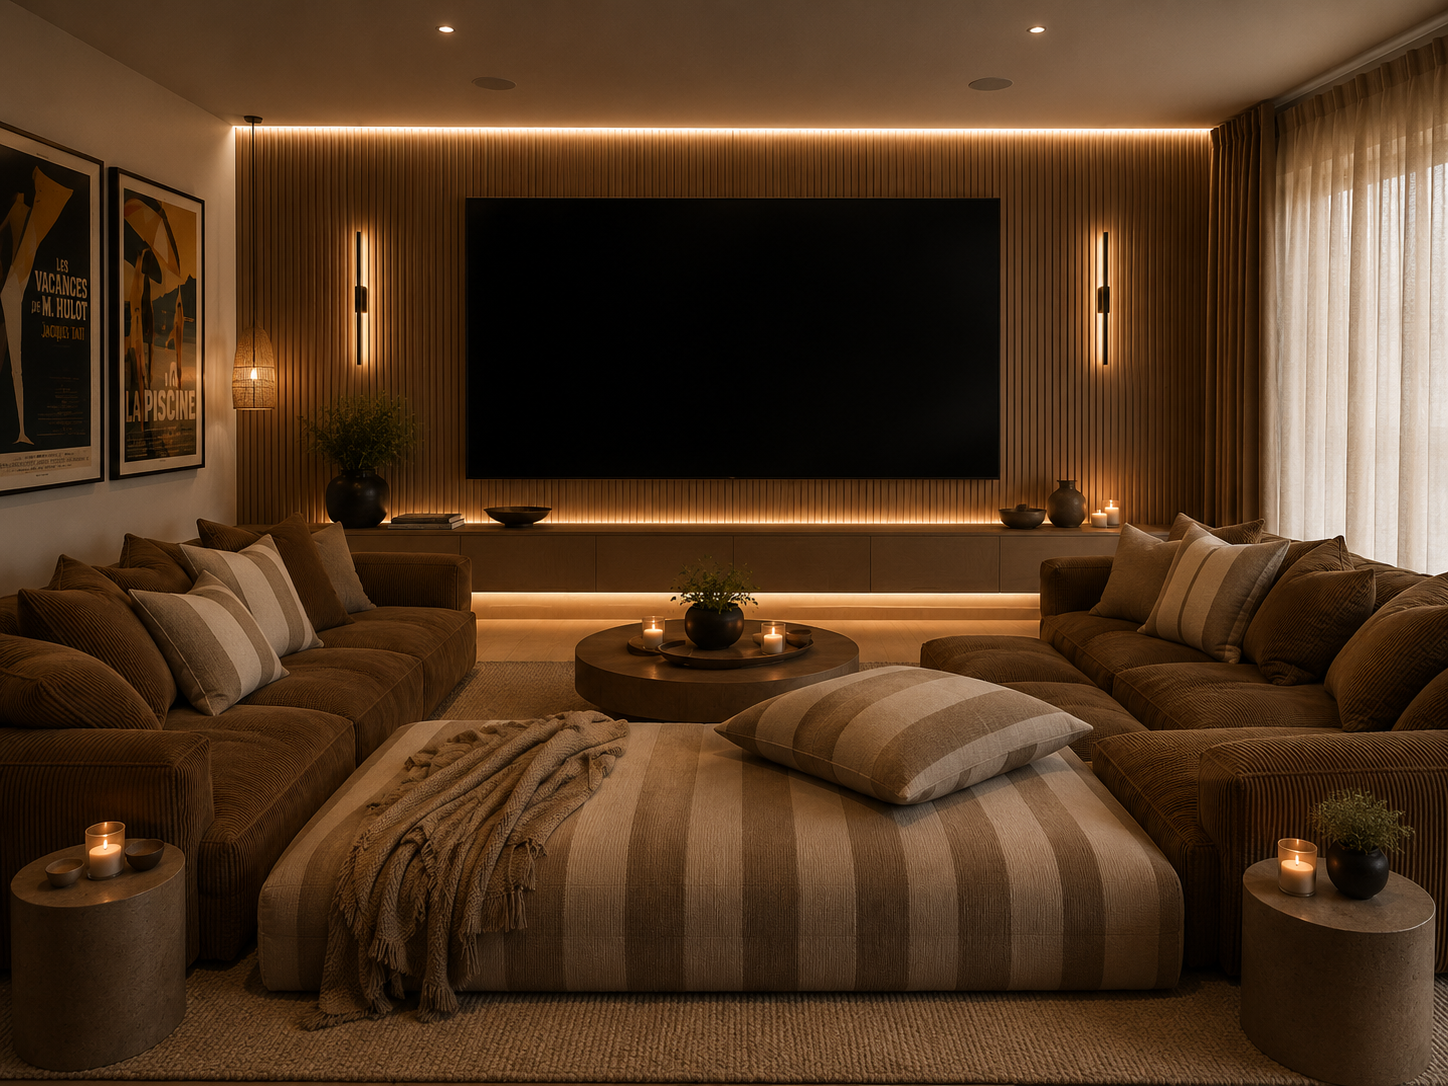
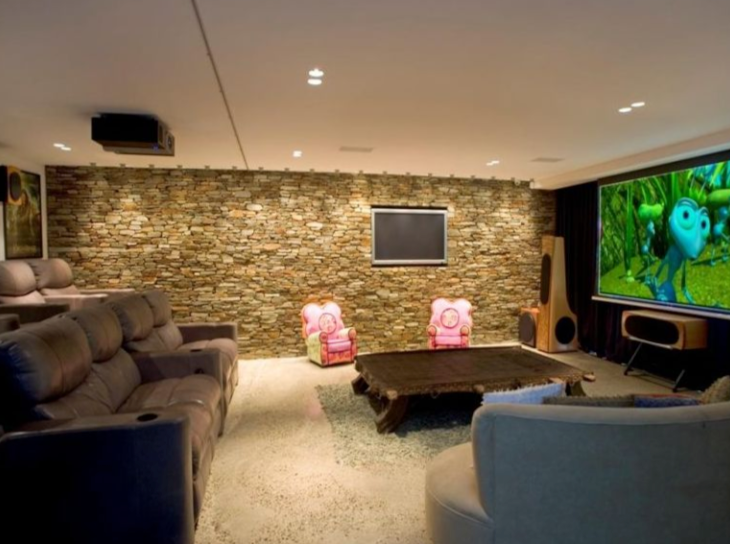
Media Room: The Transformation